A WORKPLACE VISUALIZATION STUDY
Maryland Office
From the big picture
to the everyday spaces.
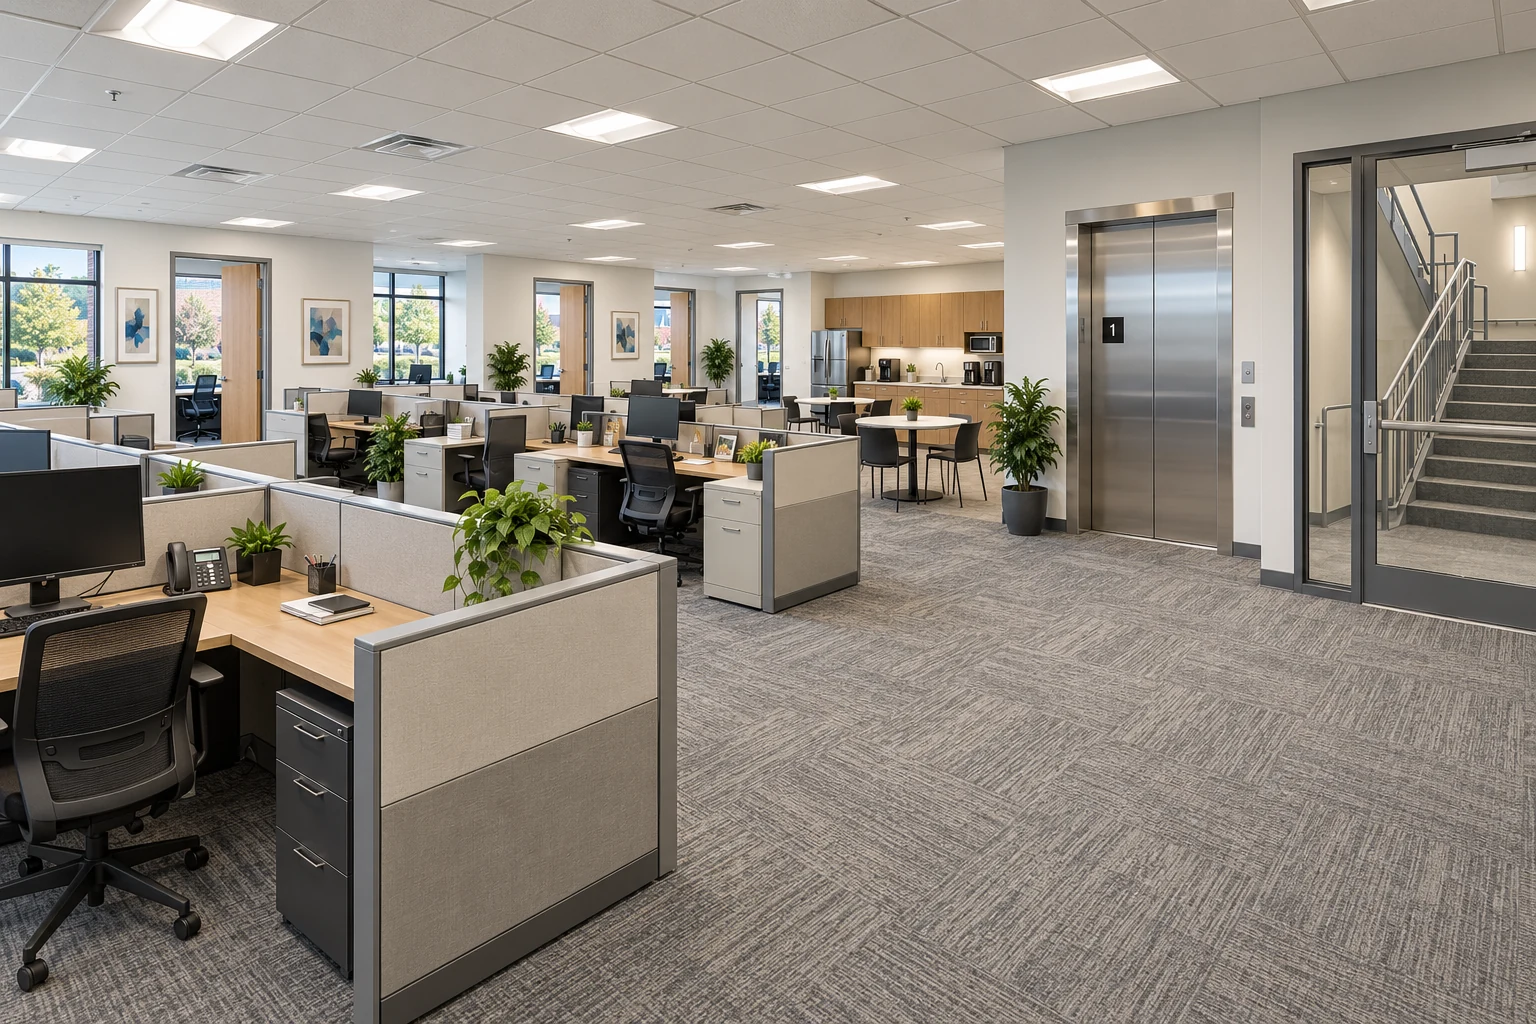
Explore a three-story office through drawings, building cutaways, model-style views, and photorealistic interiors.
- PROJECT TYPE
- Commercial office
- SCOPE
- Three floors, 14 visuals
- DELIVERABLES
- Renderings & model-style views
THE DESIGN IN FOCUS
One workplace.
Different ways to see it.
Open workspaces, perimeter offices, and shared break rooms form the core of this three-floor study. Each view explores a different part of the working day—from focused individual work to informal gathering.
Download presentation cover sheetEXPLORE THE STUDY
Drawing. Form. Atmosphere.
Showing all 14 visuals
View type
No visuals match these filters.
YOUR NEXT PROJECT
Bring your workplace
into view.
Tell us about your space, the people it serves, and what you want to communicate.
Start a projectExplore more work